
Primary on Main
Address
312 Willow Run, Havelock, NC
Price
$ 340,000
Property Attributes
- MLS#100603832
- TypeSingle Family
- Listing Status Active
- CountyCRAVEN
- CityHavelock
- AreaStonebridge Landing
- NeighborhoodHavelock
- Zip28532
- StyleSingle Family Residence
- Year Built1987
- Taxes$ 2964
- Price$ 340,000
- Bedrooms4
- Full Bathrooms2
- Half Bathrooms1
- Sqr Footage2161
- Lot Size0.39 Acres
Data Source:
Neuse River Region Association of REALTORS® (NRRAR) - NCRMLS
Property Description
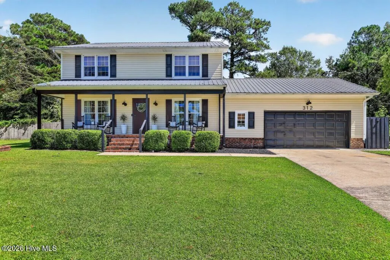
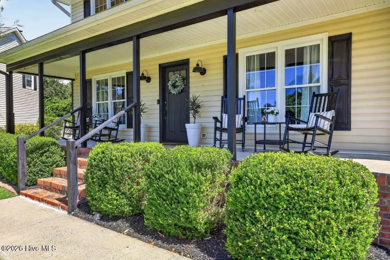
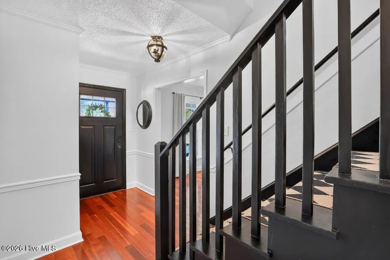
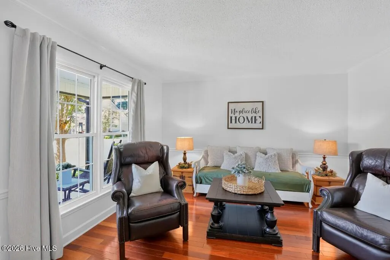
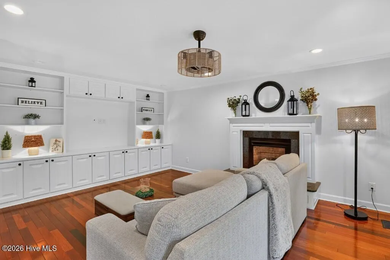
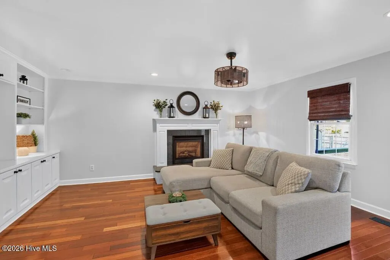
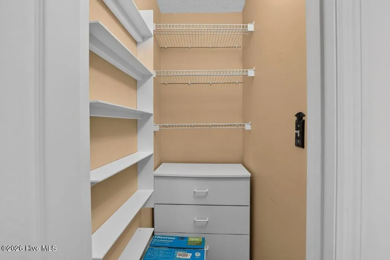
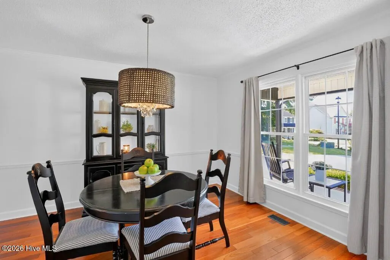
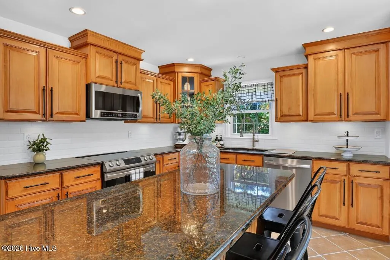
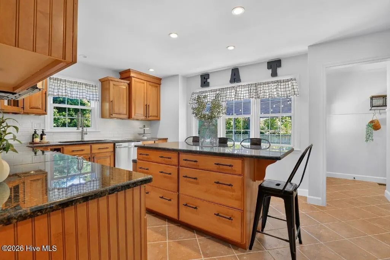
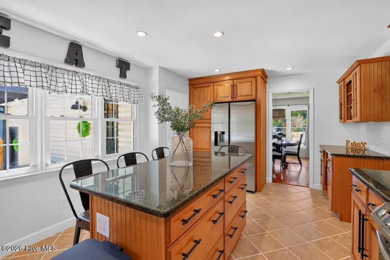
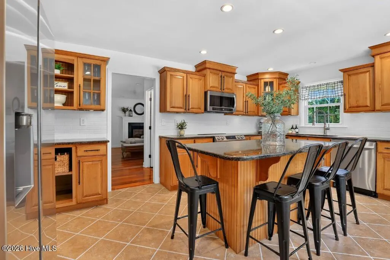
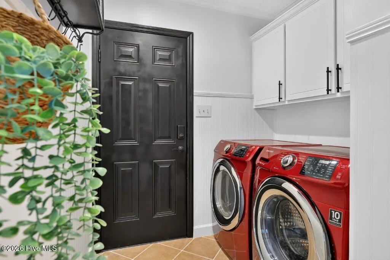
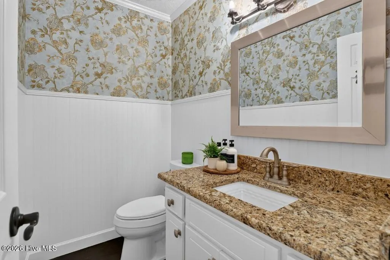
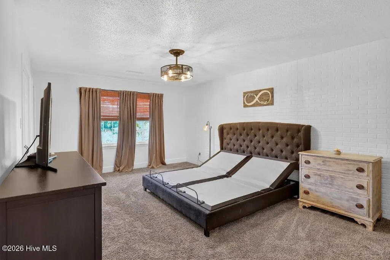
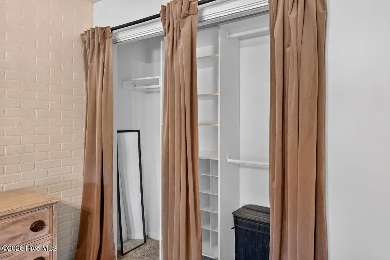
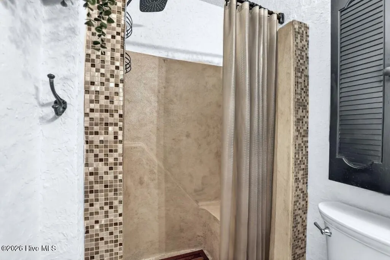
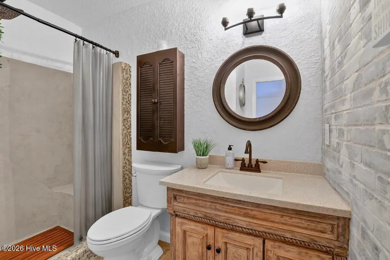
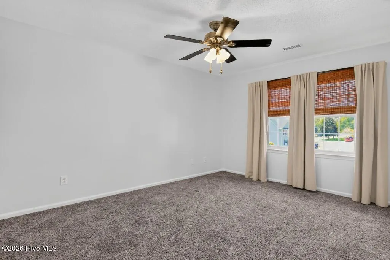
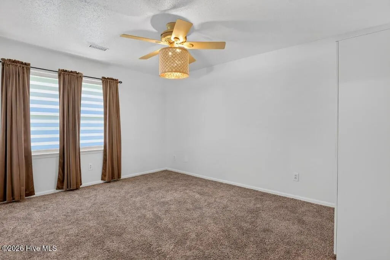
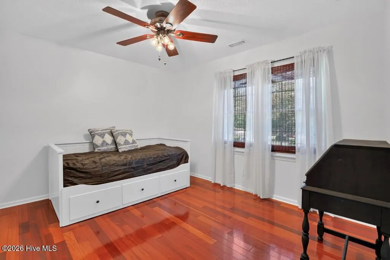
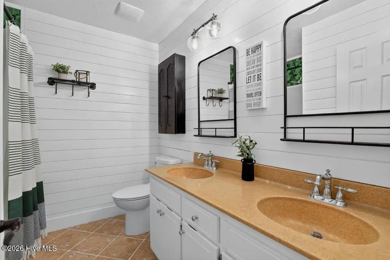
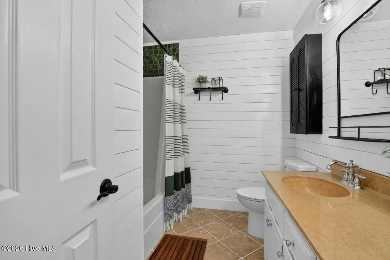
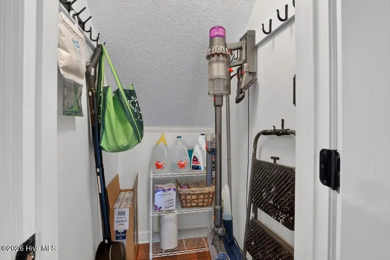
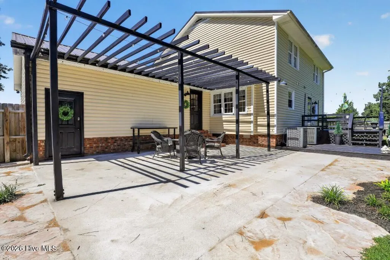
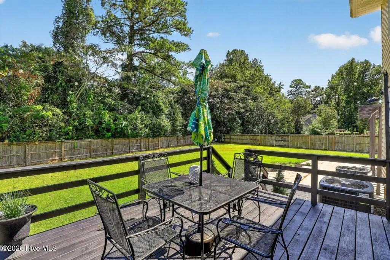
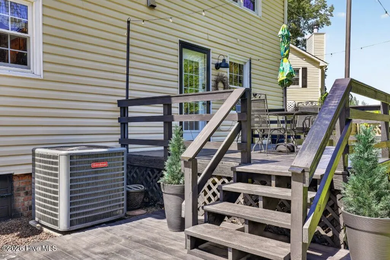
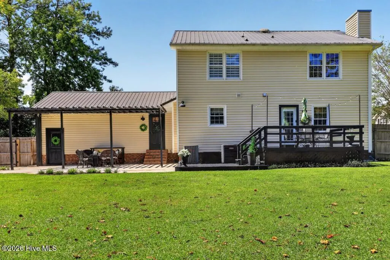
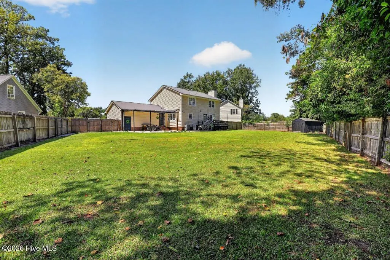
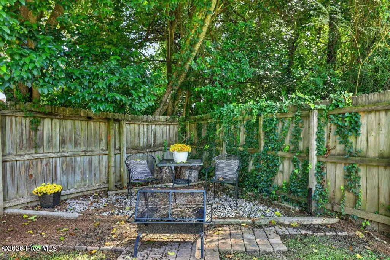
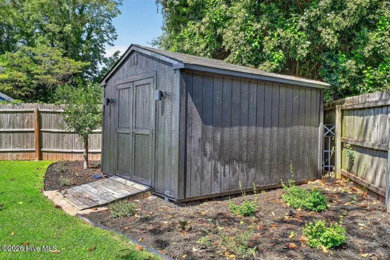
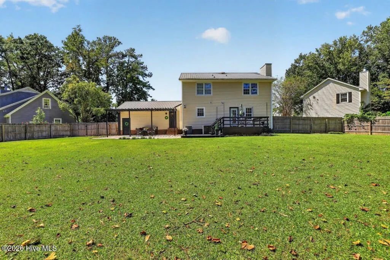
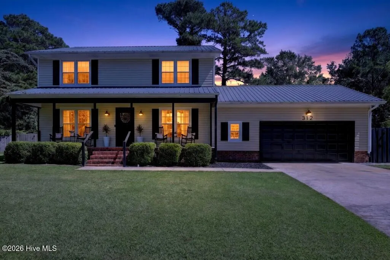
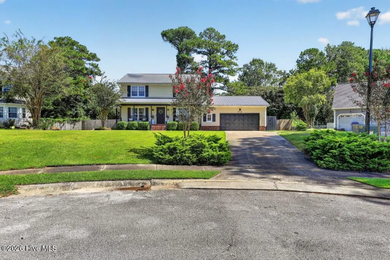
This 4-bedroom home has been perfectly prepared for the market! Detailed inside and out with all the features you want. 4 bedrooms, formal and informal rooms, deluxe kitchen with huge island, all appliances including the washer and dryer. There are lots of decorative features in the house: built-in bookcases, upgraded light fixtures, concrete shower and 'brick' wall in the principal bedroom, shiplap in several locations, harlequin rug runner on the black painted stairs, black accents on the house, stone walkway and patio. Structurally, there are more pluses: crawl space has been sealed with dehumidifier, insulation replaced in the attic, HPs are just a few years old, back yard is totally fenced and landscaped. Really unique, well cared for and modern!
| Elementary School | Middle School | High School |
|---|---|---|
| Graham A. Barden Elementary School | Tucker Creek Middle School | Havelock High School |
| Price History | |
|---|---|
| 9/16/2026 | Listed $340,000 |
General Features
| Living Area | 2161.0 |
|---|---|
| Heating | Heat Pump,Electric,Zoned |
| Cooling | Central Air,Zoned,Ceiling Fan(s),Heat Pump |
| Utilities | Sewer Connected,Underground Utilities,Water Connected |
| Possession | Close Of Escrow,At Closing |
| Roof | Metal |
| Appliances | Down Draft,Built-In Microwave,Washer,Self Cleaning Oven,Refrigerator,Humidifier,Dryer,Dishwasher,Air Purifier,Electric Range,Generator |
| Zoning | residential |
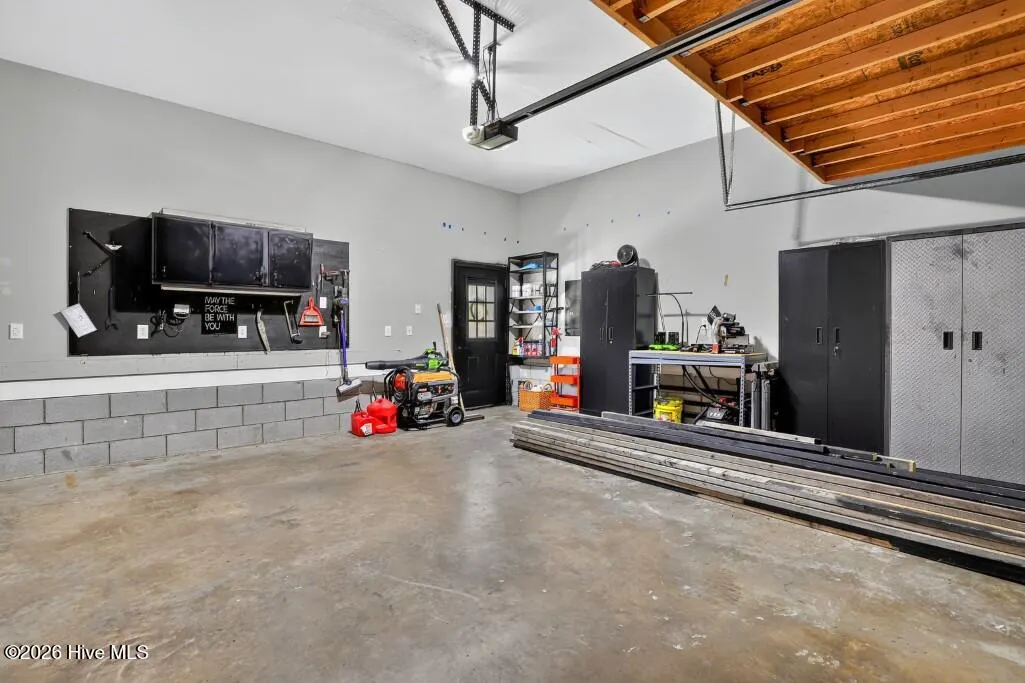
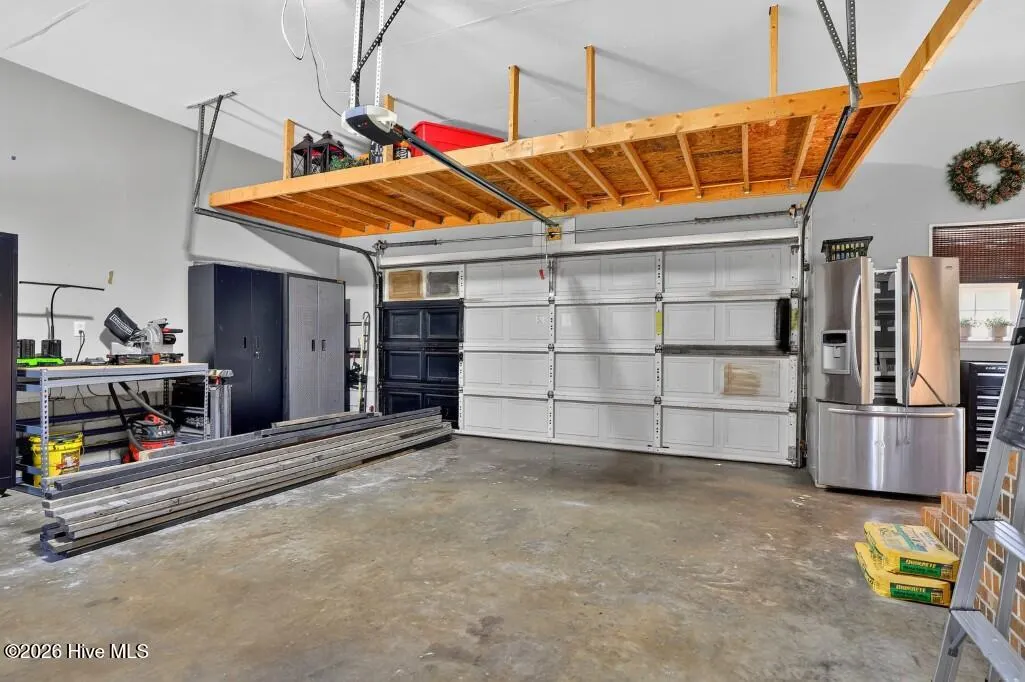
| Garage Spaces | 2.0 |
| Patio/Porch Features | Covered,Deck,Patio,Front Porch |
| Construction Materials | Vinyl Siding,Wood Frame |
| Year Built | 1987 |
| View | None |
| Levels | Two |
| Property Subtype | Single Family Residence |
| Tax Year | 2026 |
| Taxes | 2964.66 |
| Parcel Number | 6-045-1 -029 |
| Waterfront Features | None |
| Accessibility | None |
| County | Craven |
| Operating Expense | 0.0 |
| New Construction | No |
| Property Type | Residential |
| In City Limits? (Y/N) | Yes |
| Association Amenities | None |
| HOA | No |
| Attached Garage | Yes |
| Subdivision Name | Stonebridge Landing |
| Garage Y/N | Yes |
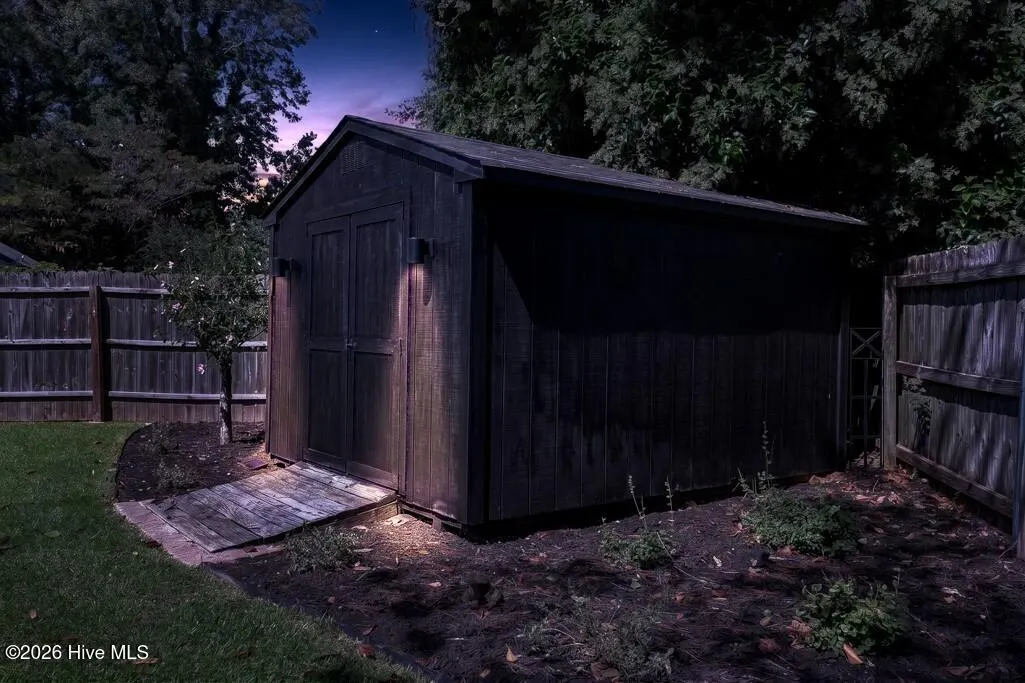
| Other Structures | Outbuilding |
| Total Rooms | 8 |
| Full Baths | 2 |
| Status | Active |
| Directions | Highway 70 to the light near Wolfcreek S/D and enter Stonebridge. Follow Stonebridge Trail to a left on Willow Run. Home is in the key of the cul-de-sac. |
| High School | Havelock |
| City | Havelock |
| Lot Size Units | Acres |
| Lot Size Square Feet | 16988.0 |
| Carport Spaces | 0.0 |
| Carport Y/N | No |
| Elementary School | Graham A. Barden |
| Property Attached Y/N | No |
| Land Lease Y/N | No |
| Home Warranty Y/N | No |
| Middle/Junior High School | Tucker Creek |
| Property Condition | UpdatedRemodeled |
| Lease Considered Y/N | No |
| Structure Type | Wood Frame,Stick Built |
| Living Area Units | Square Feet |
| Standard Status | Active |
| Tax Assessed Value | 255130 |
| Legal Description | Lot 29,Stonebridge Landing,Section 2 |
Interior Features
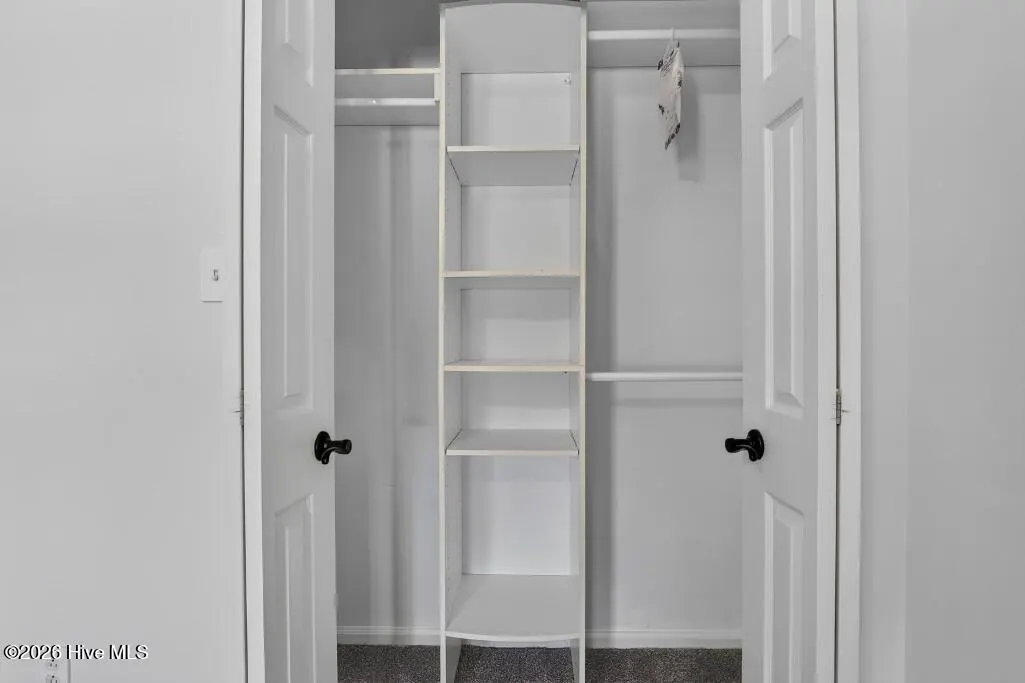
| Interior Amenities | Walk-in Closet(s),Entrance Foyer,Mud Room,Solid Surface,Bookcases,Kitchen Island,Ceiling Fan(s),Pantry,Walk-in Shower,Blinds/Shades,Eat-in Kitchen,Split Foyer,Walk-In Closet(s) |
|---|---|
| Basement | None |
| Flooring | Carpet,Laminate,Tile |
| Water Heater | Electric |
| Master Bed Level | Primary Living Area |
| Total Stories | 2 |
| Basement (Y/N) | No |
| Air Conditioning Y/N | Yes |
| Heating Y/N | Yes |
| Fireplace Y/N | Yes |
| Half Baths | 1 |
| Laundry Features | Laundry Room,Utility Sink |
| Total Bedrooms | 4 |
| Attic Features | Pull-Down Stairs |
| Entry Level | 1 |
| Room Type | Other,Living Room,Dining Room,Dining Area,Den,Master Bedroom,Bedroom 2,Bedroom 3,Bedroom 4 |
| Total Baths | 3 |
| Living Area Range | 2000 - 2199 |
| SmokingYN | No |
Exterior Features
| Exterior Amenities | Cluster Mailboxes,Gas Log |
|---|---|
| Exterior Finish | Vinyl Siding |
| Fencing | Privacy,Back Yard,Wood |
| Parking Features | Garage Faces Front,Concrete |
| Lot Features | Cul-De-Sac,Gentle Sloping |
| Water Source | Public |
| Total Parking | 4.0 |
| Lot Size Area | 0.39 |
| Foundation Details | Crawl Space |
| Spa | No |
| Building Area Total | 2161.0 |
| Lot Dimensions | 100x158.57x166.68x195.65 |
| Lot Size Acres | 0.39 |
| Frontage Type | See Remarks |
| Waterfront Y/N | No |
| Road Frontage Type | City Street,State Road |
| Other Equipment | Air Purifier,Generator |
| Crops Included Y/N | No |
| Horse Y/N | No |
Amenities
- Foreclosure
- Views
- Short Sale
- New Construction
- Adult 55+
- Lease To Own
- No HOA Fees
- Furnished
- Primary On Main
- Air Conditioning
- Seller Finance
- Green
- Fixer Upper
- Horse
- Golf
- Fireplace
- Deck
- Garage
- Basement
- Pool
Property vs Single Family Average in 28532
Price
Taxes
Year Built
 All information deemed reliable but not guaranteed. All properties are subject to prior sale, change or withdrawal. Neither listing broker(s) or information provider(s) shall be responsible for any typographical errors, misinformation, misprints and shall be held totally harmless. Listing(s) information is provided for consumer's personal, non-commercial use and may not be used for any purpose other than to identify prospective properties consumers may be interested in purchasing. The data relating
 Copyright 2026 NCRMLS. All rights reserved. North Carolina Regional Multiple Listing Service, (NCRMLS), provides content displayed here on an as is basis and makes no representations or warranties regarding the provided content, including, but not limited to those of non-infringement, timeliness, accuracy, or completeness. Individuals and companies using information presented are responsible for verification and validation of information they utilize and present to their customers and clients. NCRMLS
